Large industrial facilities require more than simply installing brighter lights. Fixture selection, mounting height, equipment placement, building geometry, and the way light travels throughout the working environment all influence the final result.
MHSC Energy recently developed a detailed LED lighting layout for the Starpak facility at 9620 W Wingfoot Road, using photometric design to evaluate lighting performance throughout the facility before installation.
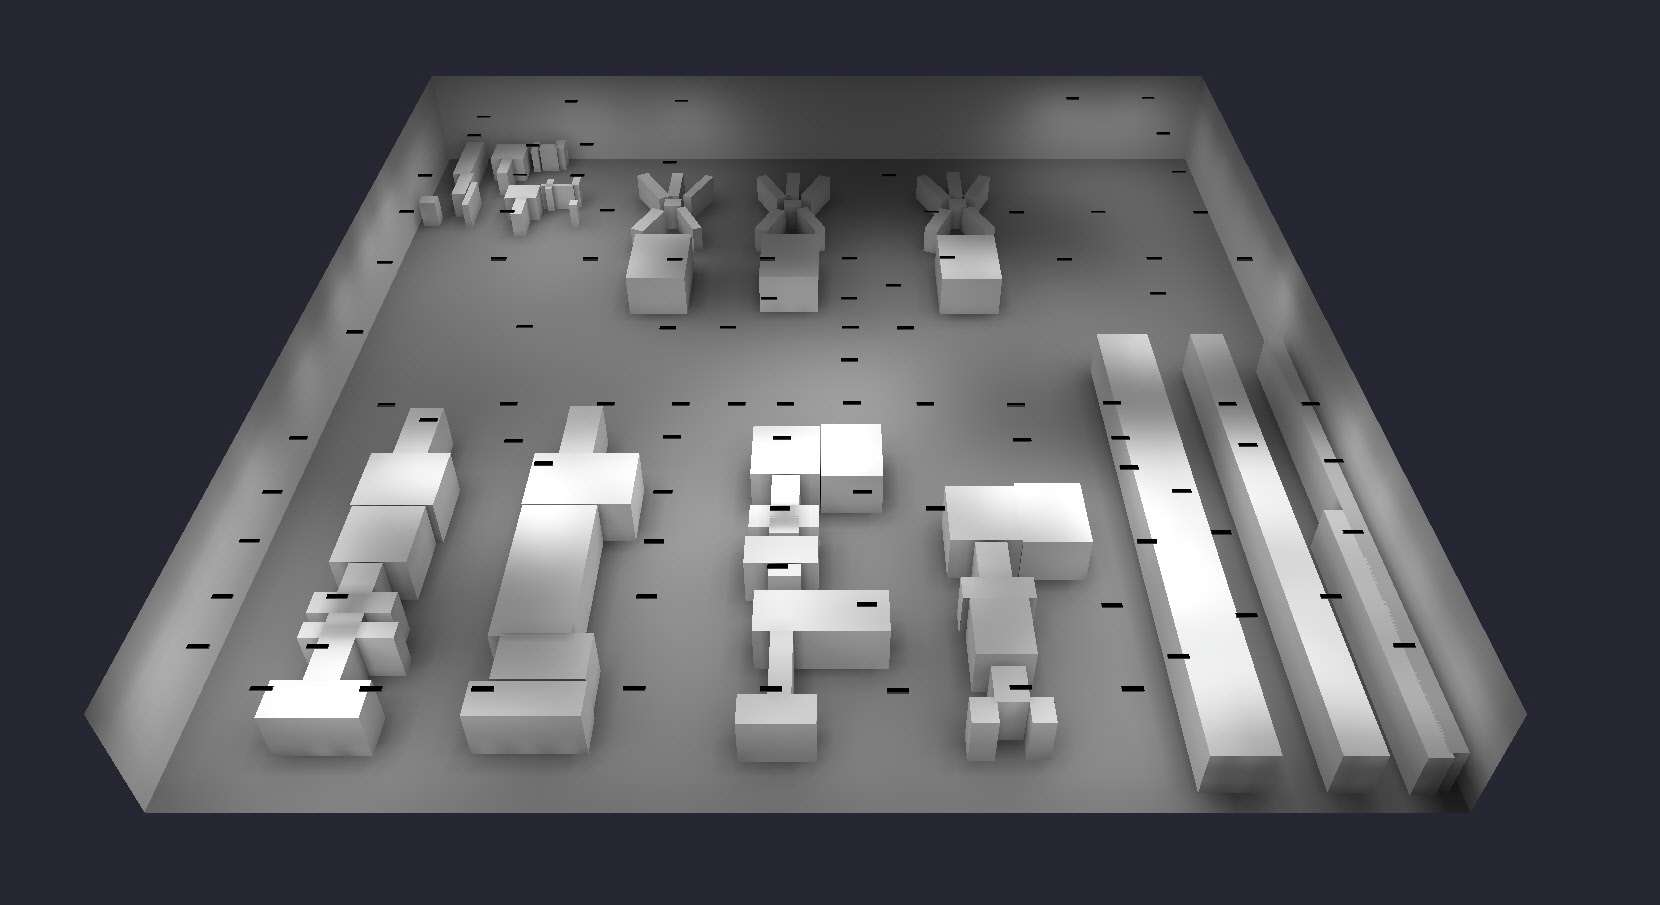
Starpack was looking to save energy going forward on older lighting tech, and also maintain proper and safe lighting levels. To do this, we need to provide Starpak with a full lighting layout that can measure full details around machinery and walkways. In order to provide this we used measurements from CAD/DWG drawing files, some Google Earth scans and pictures taken the location. This gives us a solid ground to estimate what reflectance is needed on these objects in our layout design.
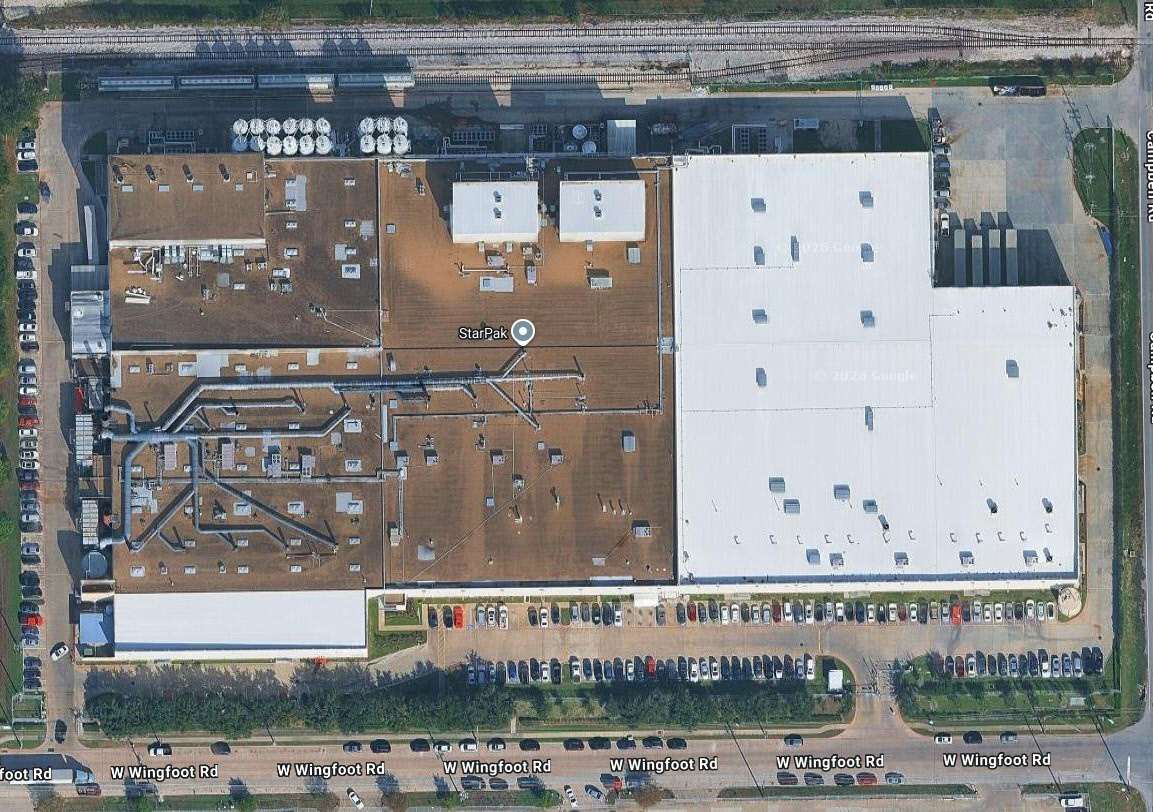
Starting With the Existing Facility Layout
Industrial lighting design becomes considerably more complex when a building contains production equipment, work areas, walls, storage spaces, and other structures that can affect how light reaches the floor.
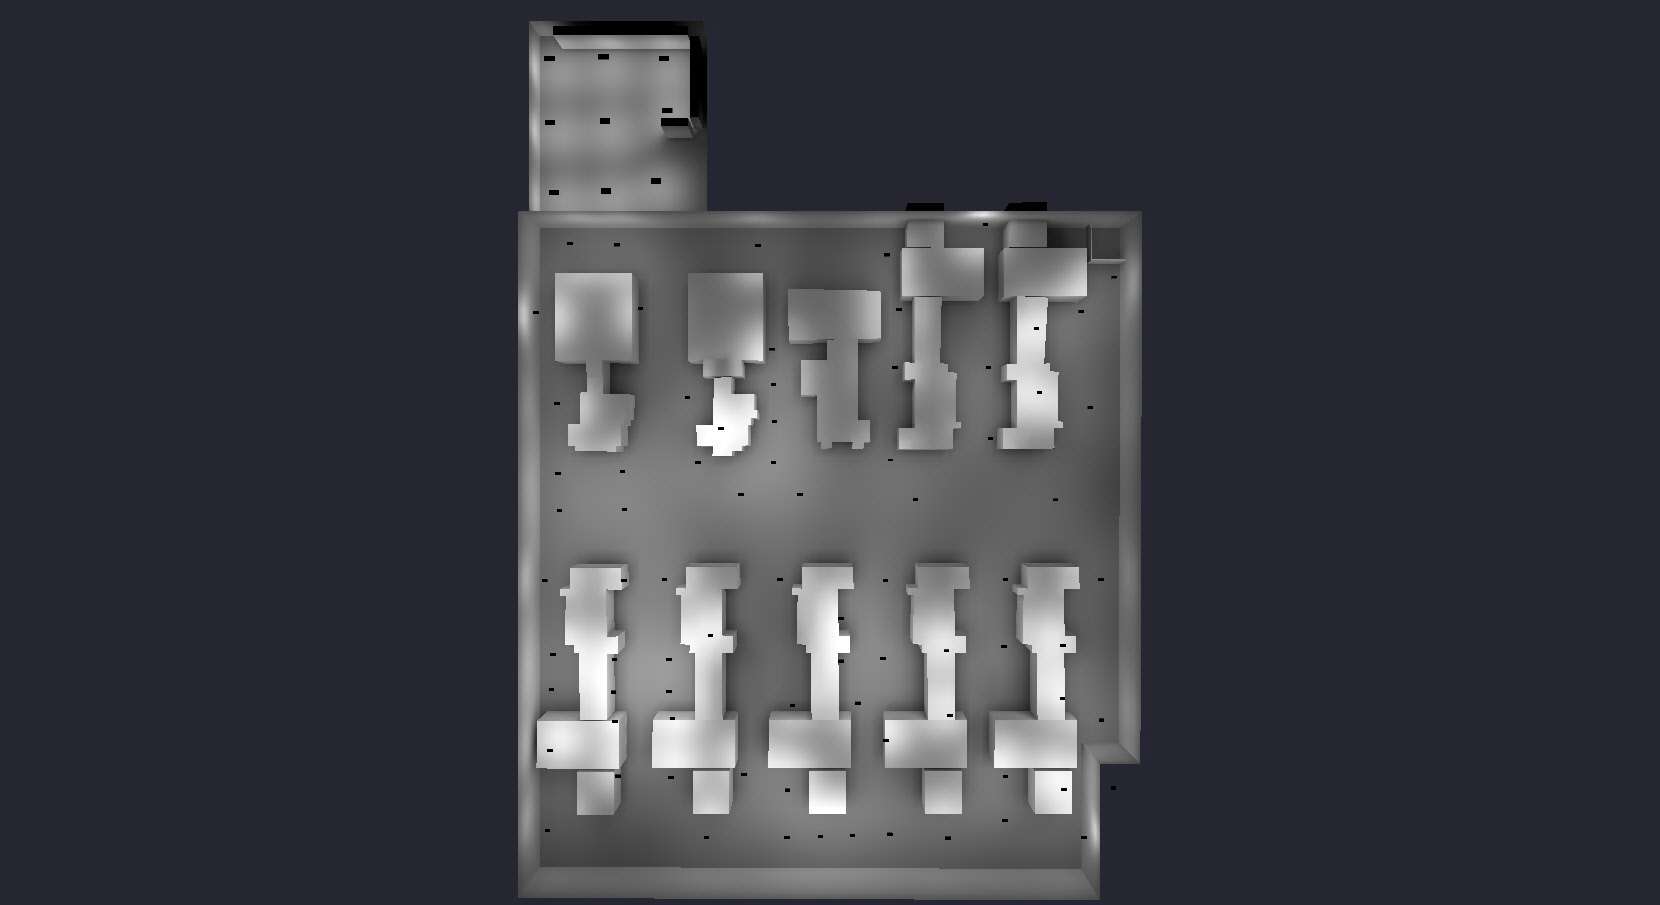
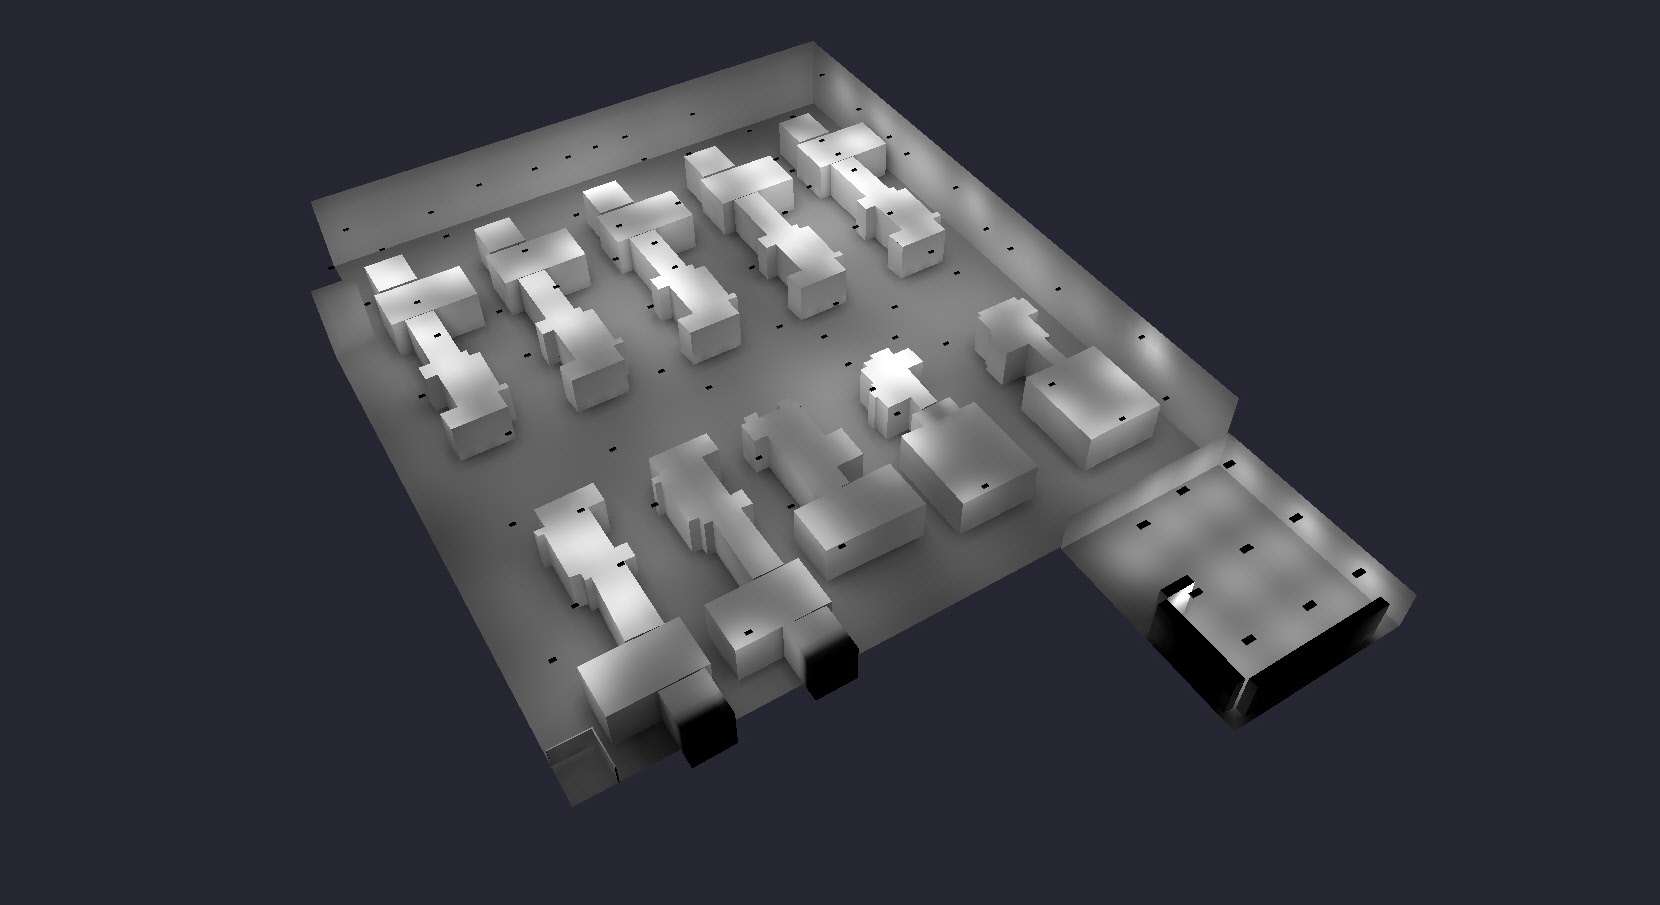
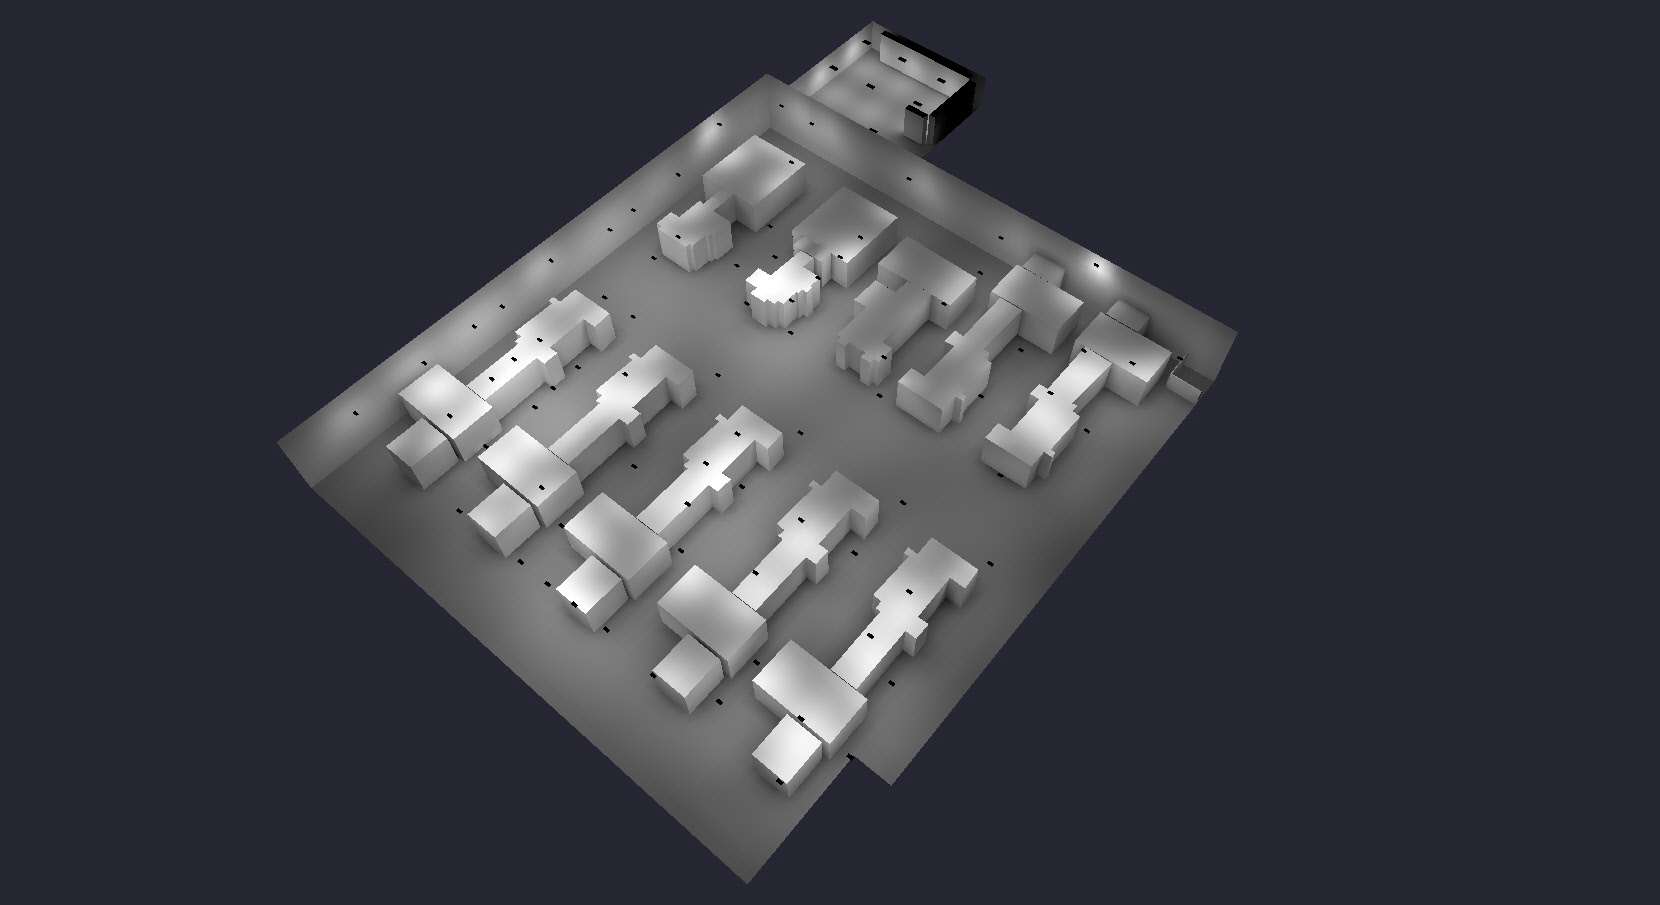
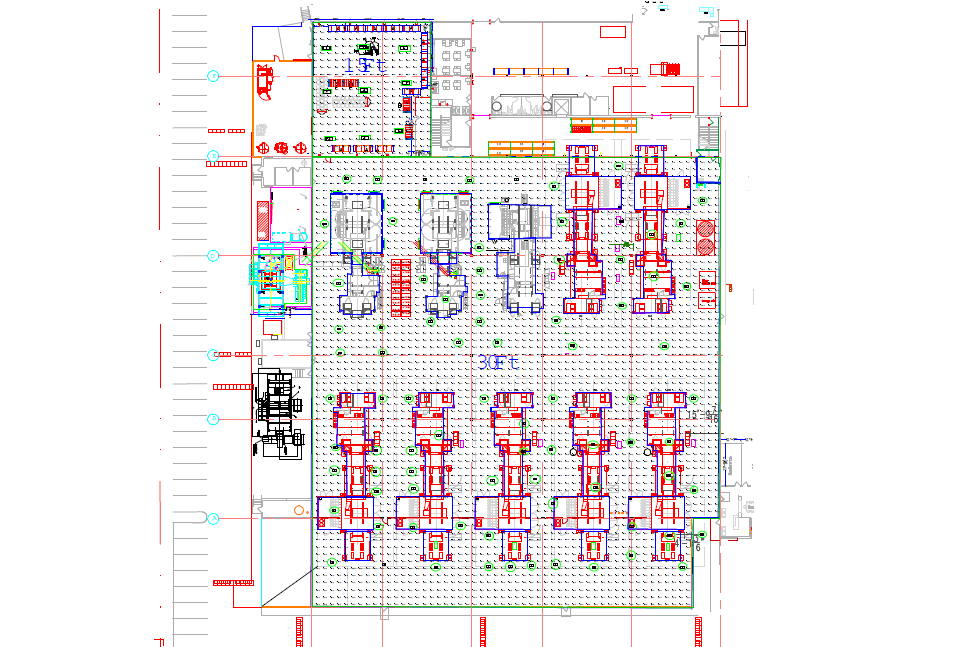
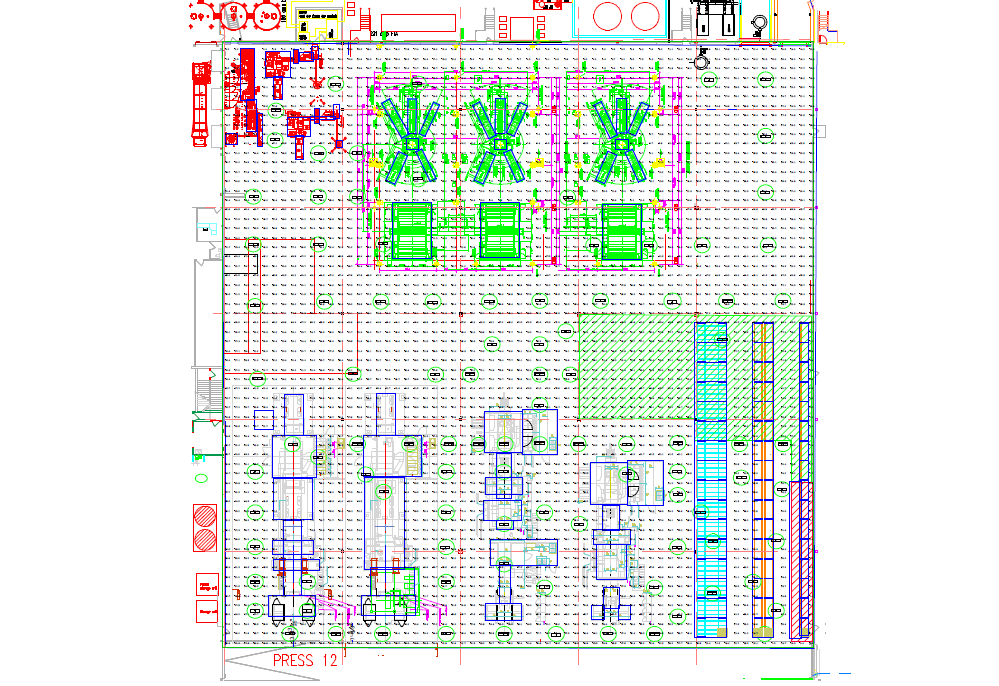
For the Starpak project, both building facility layouts were incorporated into the lighting plan so fixture locations could be evaluated in relation to the actual working environment.
Rather than approaching the building as a single large open space, the layout allows individual areas of the facility to be considered in the overall lighting design.
What we noticed about this facility was just how dark certain areas were. This often happens with older lights that become covered in dust and commonly wear out over time. Thankfully, LED lighting does not have the latter issue, as LED lighting has a very long lifespan. We still account for a small fudge factor in our lighting levels, about 5% for LED lighting, as that is common practice, so our numbers aim low to be safe.
Anyways, I digress.
Looking over both buildings and the issues at this location, we could certainly see that vastly superior LED lighting could solve them. More importantly, our lighting layout allowed us to prove that a one-for-one fixture upgrade would be sufficient as a solution for the facility.
This design also keeps costs to a minimum for our client, as moving existing fixture locations and housings can add considerably to the overall cost of a lighting upgrade.
Visualizing the Finished Lighting Environment
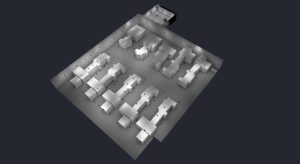
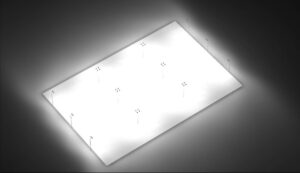
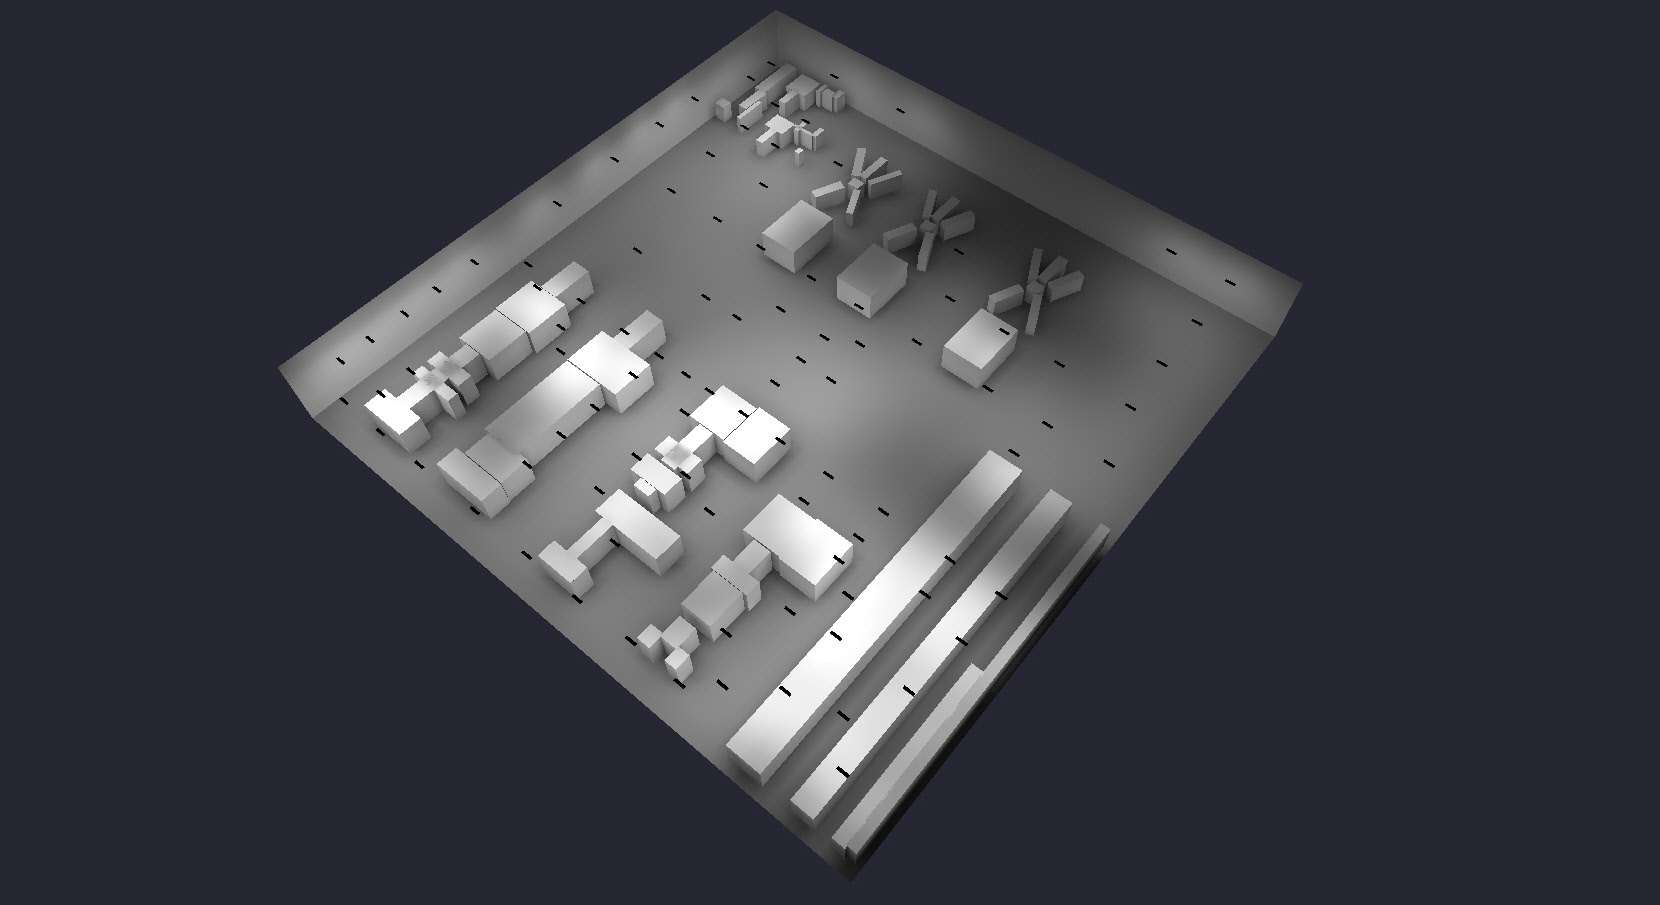
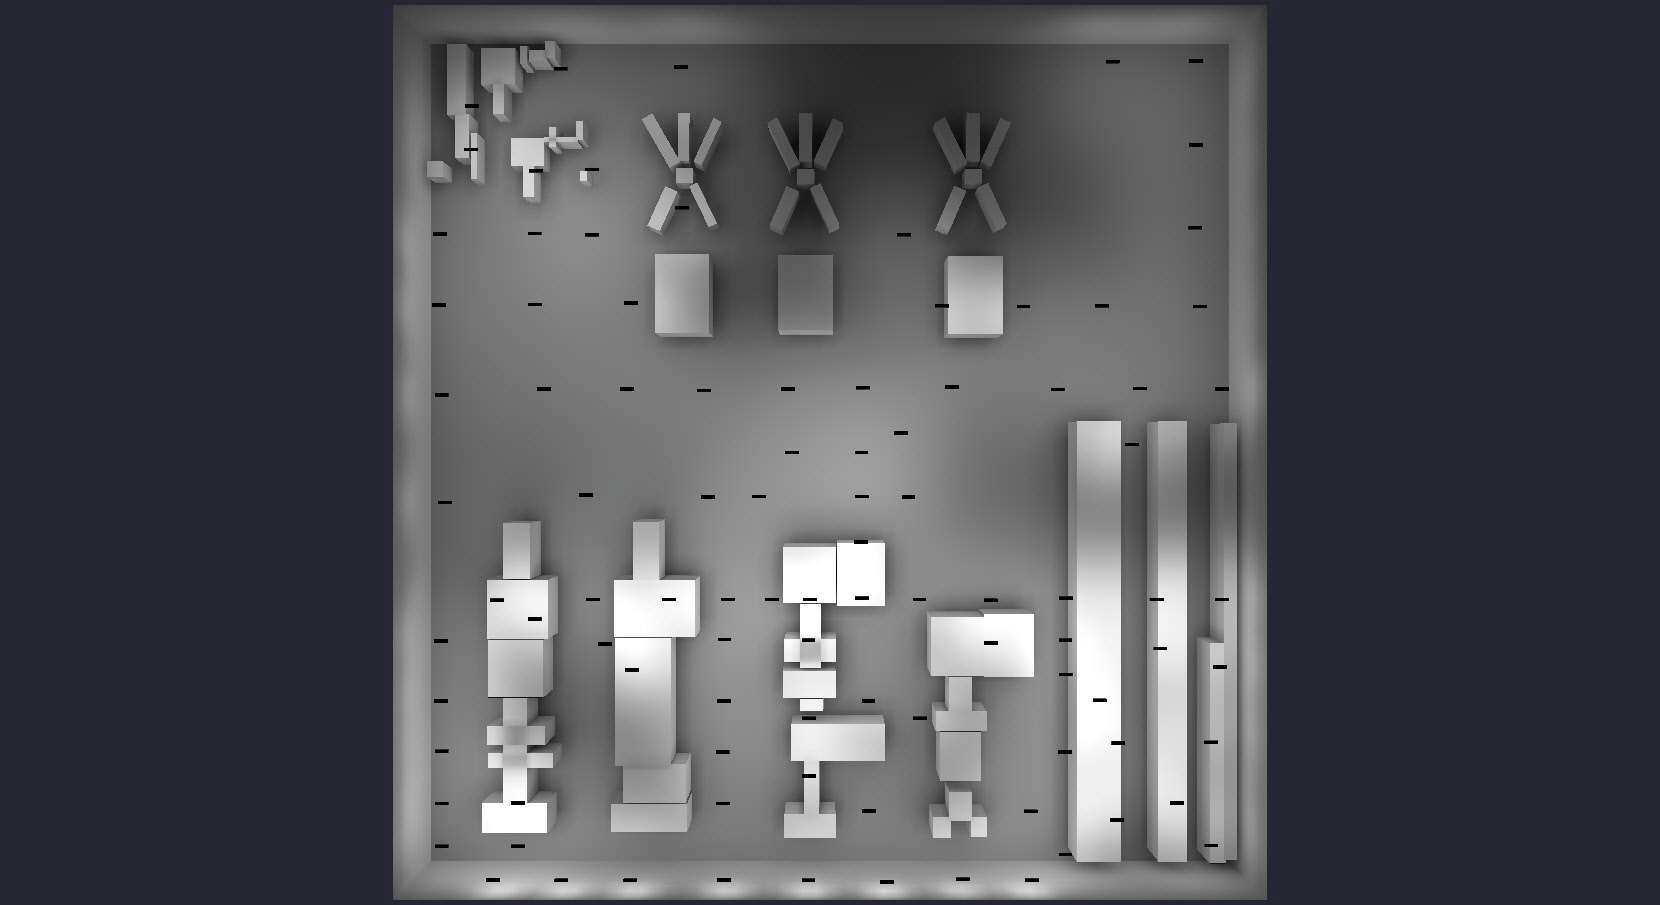
In all of our designs, we provide 3d rendered views in multiple angles, shown below. These simplify what could take hours to measure out, and notice in a CAD/DWG drawing using lighting averages, or walking around the facility with a light meter. It certainly helps a great deal in our presentation as well.
A Lighting Plan Built Before Installation Begins
Our next stage is installation. With the technical lighting audit complete and a clear understanding of what needs to be done, we can move on to the electrical installation.
At MHSC, we are a lighting company, but we are also an electrical contractor. We are not one without the other, as some companies may operate. We have our own electricians, along with sales staff who are very knowledgeable in both lighting and electrical work.
This allows us to take what we learned during the lighting audit and design stage and carry it directly through to installation, with our team already understanding the facility, the lighting layout, and what needs to be accomplished.
Is Your Facility Ready for a Lighting Upgrade?
MHSC Energy provides complete commercial and industrial lighting solutions, from lighting audits and photometric design through to electrical installation.
If your facility is dealing with outdated or inadequate lighting, contact our team to see how a properly designed LED lighting upgrade can improve your space while keeping installation costs in mind.